
LIVING SPACES
By Nancy Peevy | Photos by Chadwick Turner
Functional for Entertaining

This family created their home for sharing
When Matt and Gena Bumgarner planned their new home, they knew they wanted to build their forever home: a house both functional and welcoming to their many friends and family. They also wanted space for their 4-year-old son, Riss, to have his friends over. “He’s an only child, so it was important for us to create a space that others want to be a part of,” Gena said.
The Bumgarners looked for a piece of property for five years and, in that time, outgrew their previous home. Gena was pregnant with Riss when their neighbor bought 90 acres of cow pasture in west Fayetteville, just outside the city limits, to turn into a subdivision. They decided to buy a lot.
“He’s an engineer, and he had this vision of what he wanted for a neighborhood,” Gena said.
His plan was to re-create the camaraderie and sense of community they had in their old neighborhood but with more space.
The Bumgarners also wanted a neighborhood that would provide their new home with outdoor space that fit their lifestyle, because they enjoy entertaining. They moved in January of last year and now have a home on more than an acre that works well for their family.
After buying the land, the couple immediately contacted longtime friend Marie Jeffery with Marie Jeffery Design to help with the design and décor. She worked with the Bumgarners to make sure everything flowed together and helped “make the house their home.”
“Marie is just a ball of energy, which I love,” Gena said. “She’s got a super positive spirit, and her design tastes create a timeless home that integrates and elevates her customer’s choices. She does a great job at listening.”
Because it is their forever home, the Bumgarners were mindful to make the house flow in a traditional way but with modern components.
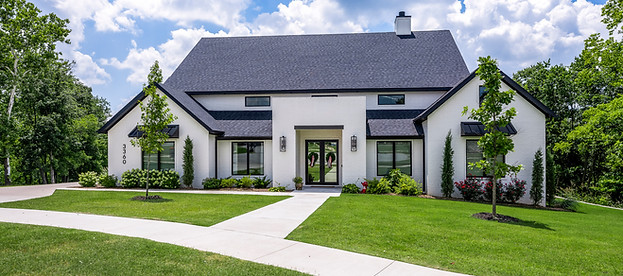


When deciding on the floor plan, the Bumgarners wanted to “maximize space in the public rooms of the living, kitchen and outdoor areas,” Gena said. “We knew our key important areas were entertaining space, and so our living, kitchen and outdoors areas are pretty significant in size for the size of the house. I knew I didn’t want the bedroom to be something that my kiddo wanted to go spend time in. I want him out, so we built it that way — more functional for what we like to do.”
For example, “Riss’ birthday is in August, so we have the opportunity to invite his two classes, and his birthday parties have averaged 80 people,” Gena said. “We want to be the house where kids and families want to come spend time. Nearly every weekend there are five to 15 people in this house at all times, and I really enjoy that. For the season of life we’re in — in our early 40s — it was important for us to create this space that people want to be a part of, and that also has function behind it as well.”


For entertaining year-round, the Bumgarners added large retractable screens to the 700-square-foot covered patio so they can fully enclose the space. In the winter, two ceiling heaters and a large fireplace keep the area cozy and warm.
The 700-square-foot guesthouse in the backyard is always full of friends and family. Gena’s mom comes to stay often. “Aunts, uncles, cousins, parents, friends are always in it,” Gena said.
Matt collects bourbon and is part of a bourbon club in Northwest Arkansas, so one of his favorite parts of the house is his bourbon room. The room is upstairs, hidden behind a wood-paneled wall and accessed with a key fob.
“For him it creates a fun space to showcase the bourbon and organize it, and an area that people can go have a taste,” Gena said.
An upstairs bonus space allows his friends to flow out of the bourbon room but still be separate from the rest of the house.
Other unique features in the house include a steam shower in the primary bathroom, custom stone fireplace in the living area and direct access from the primary suite walk-in closet to the laundry room, which features a drying rack system with built-in fans to air dry clothes.
In the living area, the bookshelves with custom reeded backing are designed “to stand out in a large room,” Jeffery said. “That same element is connected throughout the house.”
The same reeded wood treatment is used under the kitchen island. The wood’s shape is also reflected in the beveled glass in the custom-built shelving in the dining room.
Lutron lighting, an integrated system throughout the house, gives the Bumgarners control over brightness, speed of fansand lighting schedule. They can adjust lighting seamlessly to match the changing sunlight throughout the day.
From start to finish, the homebuilding experience was great, Gena said.
“Marie and Joanna McCusker, the builder’s designer, together were just awesome to work with.” she said. “I tell people all the time that if we had to, we would go rebuild in a second with the same team. It was really good. I loved them, loved the experience. Everything end-to-end was easy with continuous communication and transparency.”
Not that the Bumgarners are ever planning another move. They’ve built their forever home and have created “a place that people absolutely want to be a part of,” Gena said.
They accomplished their goal and are home to stay.


Home Pros Used:
Appliances: Metro Appliances & More
Builder/Contractor: Mark Phillips Construction
Cabinets: Ozark Acres Design
Concrete/Driveways/Walkways: Ozark Pattern Concrete
Drapes/Fabrics: Lisa’s Louvers of NWA
Electronics/Electrician/Alarm System: AV Design Consultants; Lonestar Electric Inc
Exterior Doors/Windows: Pella Windows & Doors
Fixtures: Lighting Emporium
Flooring: Flooring America
Garage Doors: A-Z Overhead Doors
Granite/Marble/Tile: New Century Countertops
Interior Designer: Marie Jeffery
Landscaping/Lawn Care: Ozark Earth & Sod
Mirrors: Precision Glass & Mirror; Lighting Emporium
Painting: DH Painting
Plumbing/Fixtures: Ferguson; Bartholomew Plumbing
Shower Doors: Precision Glass & Mirror