
LIVING SPACES
By Nancy Peevy | Photos by Chadwick Turner
Bringing the Beach to Wilson Park
This family’s Fayetteville home runs on good vibrations
Ryan and Brooke Hardin have done something delightfully unexpected in their home on Park Avenue, located just a few houses down from Fayetteville’s Wilson Park. They’ve brought the beach to the park.
Built in 1944, the house was originally ordered out of a Sears, Roebuck & Co. catalog, delivered by train to the Dickson Street station and assembled by the homeowner.
The Hardins bought it a couple of years ago. “We wanted to bring a 1944 home to life, open it up and give us a home that lives like we live — doors open, fresh air, flowing music,” Ryan said.
The couple wanted the same vibe they enjoy in their Florida home. “We have an open-door policy in Florida,” Ryan said. “Whenever our doors are open, we want our neighbors to come in — and they do. We’ve got a great neighborhood down there, and I think we live on the best street here in Fayetteville. So, we designed the house around that, around the neighborhood and the community.”
That’s why the Hardins’ front yard is the welcome mat to their home and functions like another living area, complete with a fire pit and chairs for impromptu gatherings.


“We socialize with a lot of our neighbors because everybody’s outdoors here walking,” he said. “It starts out front and then our 8-year-old and his buddies pile up in the pool, so it’s just such a blessing to let the kids and everybody get outside. I think that’s a lot of what we’ve lost in our communities and what we want to be part of rebuilding. That was important to me. That’s how we entertain.”
When it came to the remodel, the Hardins turned to their good friend, Casey Curlee of Majestic Custom Homes. They knew saving an old house would include a lot of plan changes, and Casey would have the patience for the job. The project took two years to complete.
“Bulldozing and starting over would have been faster, cheaper and less headaches, but that wasn’t the goal,” Ryan said. “If you’re going to go through the effort to save it, it’s going to be a bunch of headaches. So, having folks who enjoy the process — those who don’t get uptight over deadlines or aggravated with each other — and understood what we were trying to do was a huge part of it.”


The remodel included opening up the home’s main entryway to create a soaring ceiling while leaving the original staircase in place. The hidden bathroom behind a paneled accent wall in the entryway is a unique feature, as are the enlarged doorways throughout that make the house “open and flowy, losing track of where the house stops and nature begins,” Ryan said.
The Hardins also updated the laundry room and added a back wing to the house that includes a game room, movie room, primary bedroom and bath, bath with a sauna, carport, and shop as well as a balcony overlooking the pool.
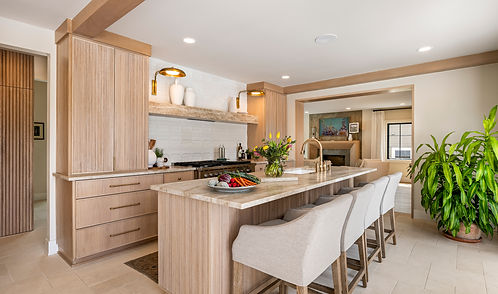
Brooke designed the kitchen. “I love to cook, and I usually cook three meals a day,” she said. “So, having a good flow in the kitchen and the cabinet design in the kitchen were important to me. And then, I didn’t want to be too far away from where the boys were in the living room or swimming in the pool. I wanted this pool tucked in really tight to the kitchen. They tried to talk me out of it several times — to put it more in the backyard — but I wanted the pool to be part of the house.”
The tile floors in the kitchen flow out of the house onto the pool deck, making it easy to go in and out of the house. “It makes it feel like the Florida house where you’re inside and outside all day,” Ryan said.
The couple dug crystals in Hot Springs and put them in every room and on the entry step. “It raises the natural vibrations of the home,” Ryan said. “Kinda Fayetteville funky but we’re earthers, so we love it.”
“The house is earthy, with natural materials,” Brooke said. “I think it’s very warm and inviting, with a lot of raw wood and natural stone and beige, warm tones.”
The family loves the country feel of the street. Their neighbors have chickens and honeybee hives and tap maple syrup from the trees. “It’s a community that likes to connect with the park and be part of the earth,” he said. “Nature makes this place a whole lot better. We’ve got owls that hoot around, and we’ve got deer that run through the neighborhood. We have foxes with kits that run through the streets. It’s a great spot.”
The Hardins love their little slice of beach life in the middle of Fayetteville where everyone is welcome and no one stays a stranger for long.
The Hardins’ home will be on the 20th annual Washington Elementary Tour of Homes that will take place May 2 from noon to 5 p.m. The self-guided tour features homes in the historic neighborhood around the school. Proceeds benefit the students, teachers and staff at Washington Elementary.


Home Pros Used:
Appliances: Metro Appliances & More
Architect/Contractor: Casey Curlee of Majestic Custom Homes
Cabinets: C&C Cabinets, Inc. in Missouri
Garden & Outdoor Design: DK Design
Interior/Exterior Design: Missy Quinn
Interiors; Casey Curlee of Majestic Custom Homes
Pool/Pool Service: Gregory DeLung of Waterclear Pools NWA